tyler@studiobarlow.nl
What is the project?
let’s make sure we’re not doing too little or too much.
is this a forever home, a rental, first one then the other?
operating cost goals?
can achieving goal “A” also get us most of the way to goal “B” for much less?
Gather information
we might need:
site plan
existing building drawings
what building code are we in, any challenges here?
zoning - what can we build as of right?
structural engineering?
Put things on paper
look at things. reiterate until feels right, coordinate with consultants. Coordinate with builders.
Submit to local authorites
reiterate (probably)
Submit to contractors
review bids
Build it
how to start a project
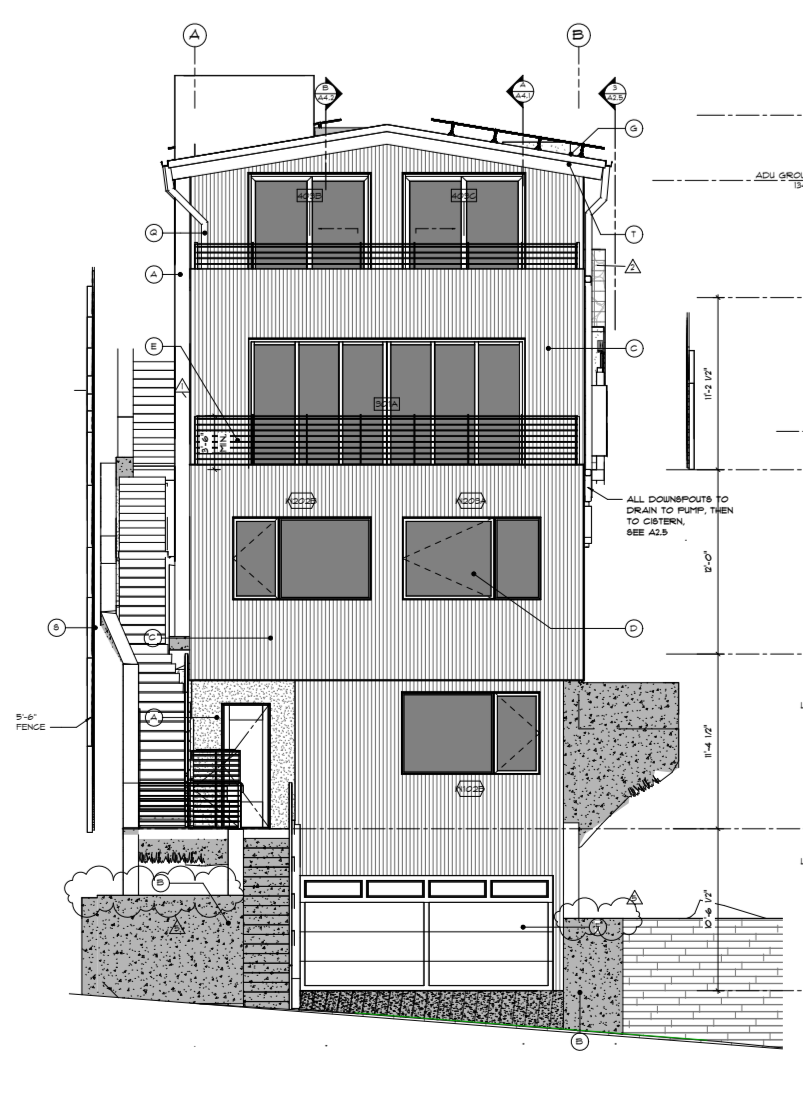
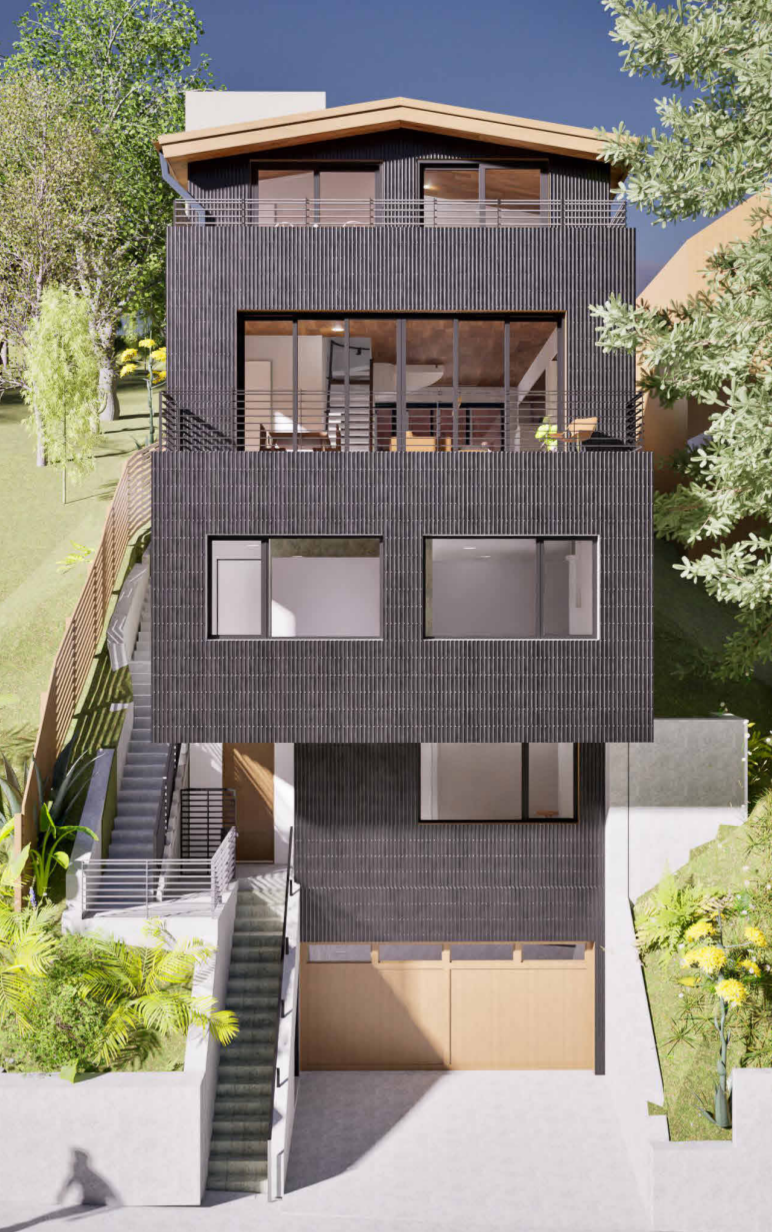
silverlake residence elevation
experience in los angeles building permits
energy analysis
building science
our goal:
pay for ourselves by making your project easier to build, getting it done quick and leaving you with something really valuable
17+ years of experience designing and managing residential and commercial projects
Deep experience with custom homes, remodels, additions, and complex one-of-a-kind projects
Practical design thinking that balances aesthetics, budget, schedule, and long-term value
Extensive experience coordinating with contractors, structural engineers, consultants, and permitting agencies
Strong knowledge of wood-frame construction and custom residential detailing
Experience designing in challenging sites, climates, and regulatory environments
Advanced BIM and 3D modeling capabilities that help clients understand the project before it is built
Experience living in and working on projects throughout Montana, California, and internationally
A design approach focused on creating buildings that are beautiful, buildable, durable, and valuable